
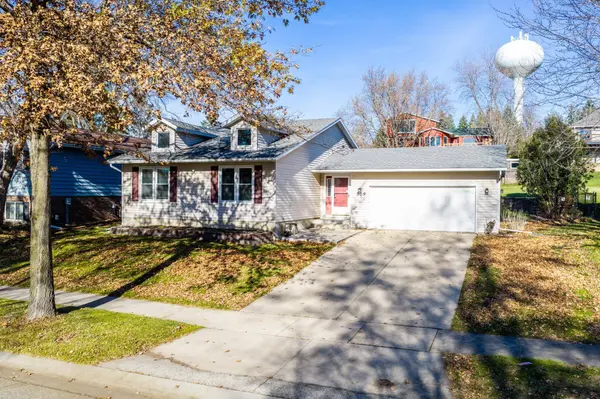
509 Meadow Run DR SW
Rochester, MN 55902
Open House
Sat Nov 21, 11:00am - 12:30pm
- 3 Beds
- 2 Baths Full Baths: 2
- 2,096 SqFt
- 10,585 Lot Size
- 1986 Year Built
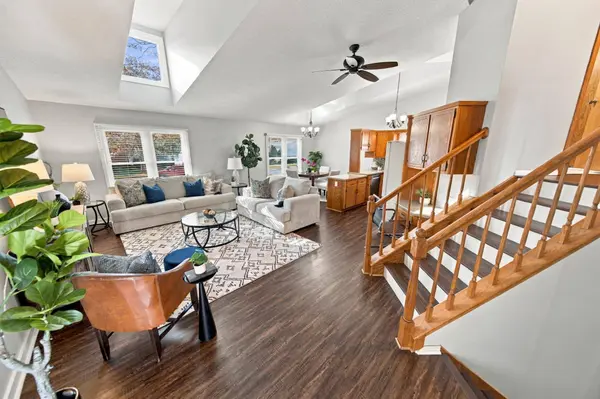
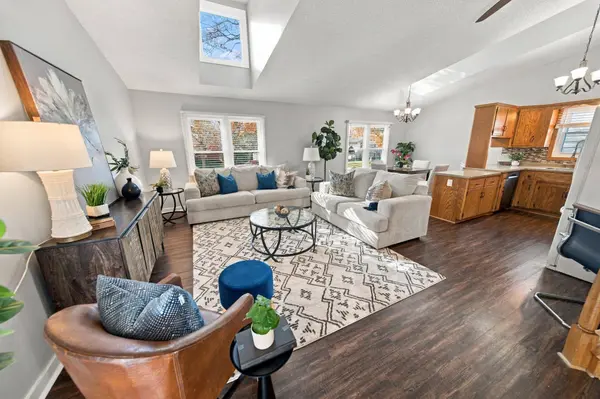
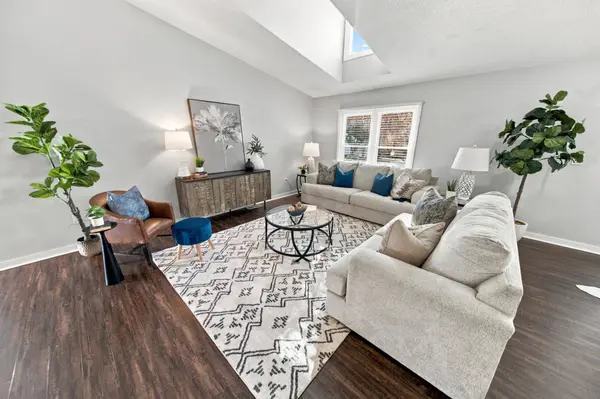
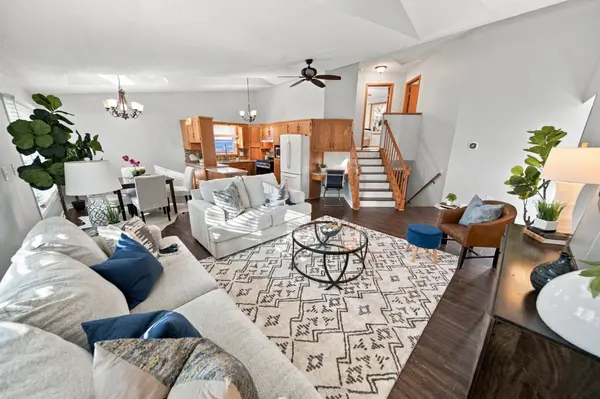
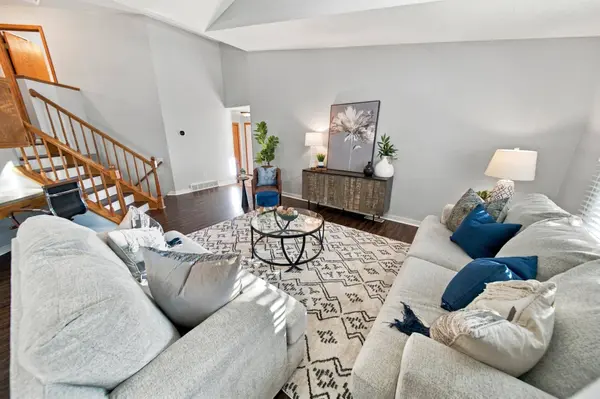
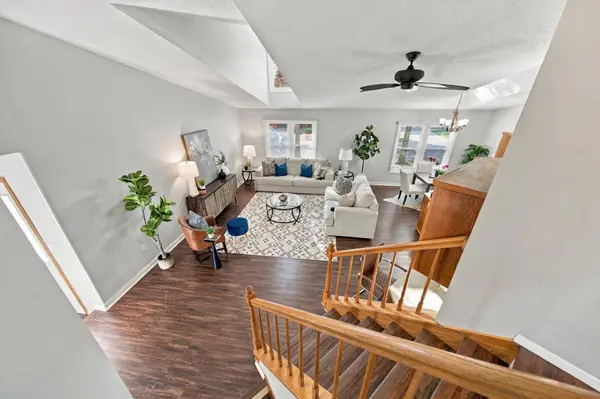
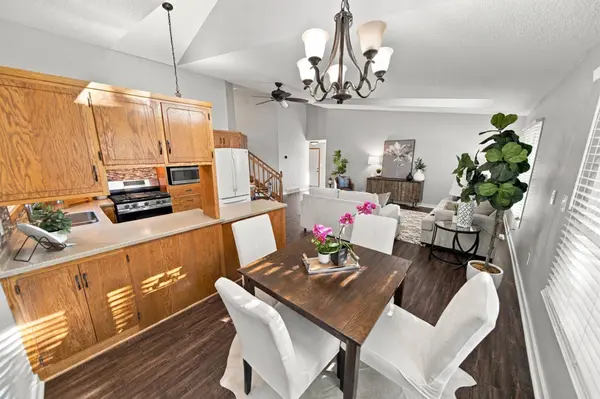
New flooring runs throughout much of the home and an open style living space on the main floor with two other entertaining rooms below. The big-ticket items are done, including a newer roof, newer windows and furnace with a whole-home humidifier for year-round comfort. A new washer and dryer are ready for move-in.
A beautiful gas fireplace warm the lower level, and the lowest level is a great space for a theater or athletic room. This home also gives the buyer the opportunity to adjust certain appliances and make a few choices, so the finishing touches can match your style.
Outside, a new deck with a fully fenced backyard, great for Fido or outdoor activities. The home is about a 4 minute's drive to basic stores and everyday shopping, and a Rochester Public Transit bus stop is about a one-minute walk away. Remodeled, move-in ready, and close to what you need in Rochester.
GALLERY
PROPERTY DETAIL
Key Details
Property Type Single Family Home
Sub Type Single Family
Listing Status Active
Purchase Type For Sale
Square Footage 2, 096 sqft
Price per Sqft $162
Subdivision Meadow Hills 1St Sub
MLS Listing ID 7173141
Bedrooms 3
Full Baths 2
Year Built 1986
Annual Tax Amount $4,164
Tax Year 2026
Contingent None
Lot Size 10,585 Sqft
Lot Dimensions 80x133x80x133
Property Sub-Type Single Family
Location
State MN
County Olmsted
Zoning Residential-Single Family
Rooms
Basement Block, Daylight/Lookout Windows, Drain Tiled, Finished, Sump Pump
Dining Room Informal Dining Room
Building
Story Four or More Level Split
Foundation 1108
Sewer City Sewer/Connected
Water City Water/Connected
Level or Stories Four or More Level Split
Structure Type Block
New Construction false
Interior
Heating Forced Air
Cooling Central Air
Fireplaces Number 1
Fireplaces Type Family Room, Gas
Fireplace Yes
Appliance Dishwasher, Disposal, Dryer, Exhaust Fan, Humidifier, Gas Water Heater, Water Filtration System, Microwave, Range, Refrigerator, Washer, Water Softener Owned
Laundry Lower Level
Exterior
Parking Features Attached Garage, Concrete, Garage Door Opener
Garage Spaces 2.0
Fence Chain Link
Schools
Elementary Schools Ben Franklin
Middle Schools Willow Creek
High Schools Mayo
School District Rochester
Others
Virtual Tour https://player.vimeo.com/video/1247778861
SIMILAR HOMES FOR SALE
Check for similar Single Family Homes at price around $339,900 in Rochester,MN
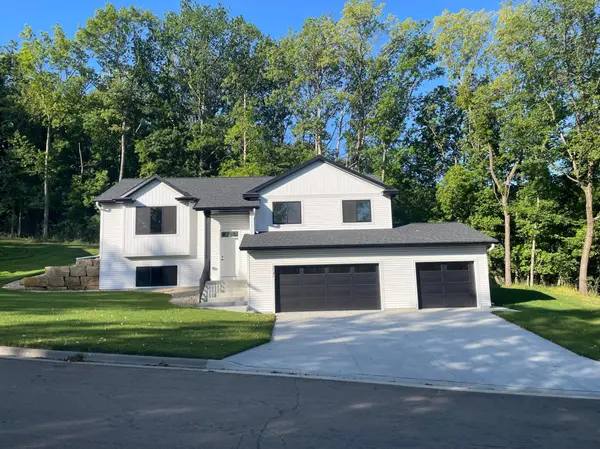
Contingent
$499,900
2141 Ponderosa PL SW, Rochester, MN 55902
Listed by Ryan Queensland of Land Resource Mgmt & Rlty Inc.4 Beds 3 Baths 2,406 SqFt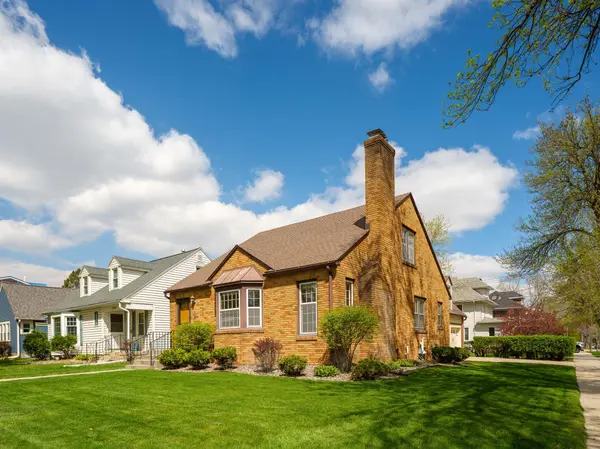
Active
$429,900
1201 Center ST W, Rochester, MN 55902
Listed by Ron Wightman of Wightman-Brock Real Estate Advisors4 Beds 3 Baths 2,534 SqFt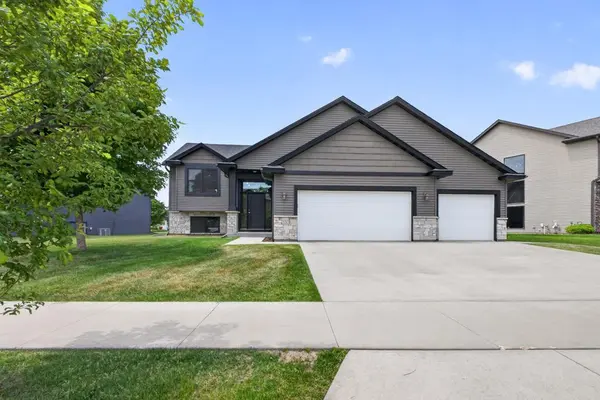
Contingent
$499,900
2287 Phoenix RD SW, Rochester, MN 55902
Listed by Travis Brevig of Re/Max Results5 Beds 3 Baths 2,830 SqFt
CONTACT