
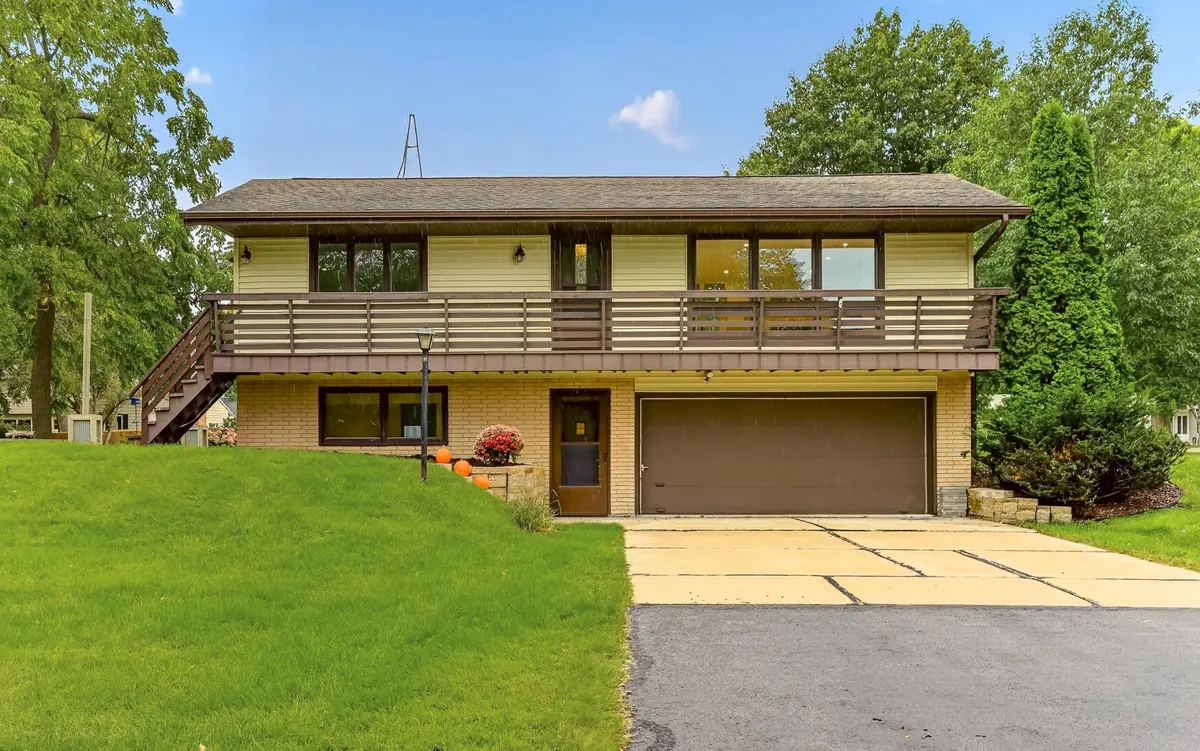



2126 10th AVE NE Rochester, MN 55906
3 Beds
2 Baths
1,560 SqFt
Open House
Sat Sep 26, 12:00pm - 1:30pm
UPDATED:
Key Details
Property Type Single Family Home
Sub Type Single Family
Listing Status Active
Purchase Type For Sale
Square Footage 1,560 sqft
Price per Sqft $224
Subdivision Northern Heights 7Th
MLS Listing ID 7150135
Bedrooms 3
Full Baths 2
Year Built 1970
Annual Tax Amount $3,032
Tax Year 2026
Contingent None
Lot Size 10,018 Sqft
Lot Dimensions 72x138
Property Sub-Type Single Family
Property Description
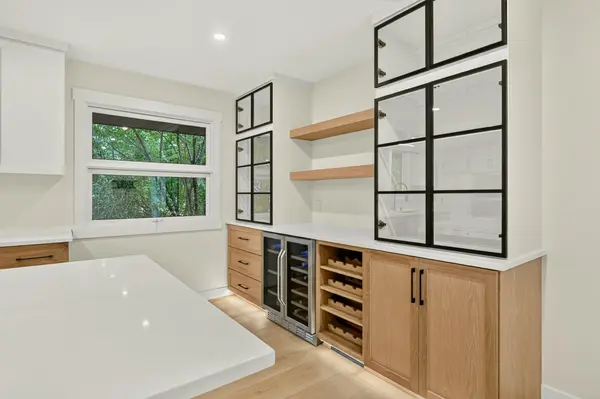
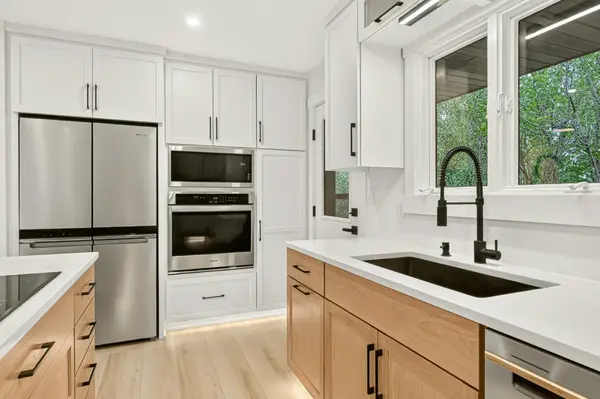
The open-concept kitchen, dining and living area is filled with natural light and features custom white oak cabinetry, quartz countertops, stainless steel appliances, a large center island and custom beverage/ wine area with glass-front cabinetry. both bathrooms feature high-end finishes, including a custom tiled walk-in shower and white oak vanity in the lower level.
Outside, enjoy the spacious yard, fire put, new shed and immediate access to parks, trails, playground, basketball, fields and winter hockey rink. A finished lower level , oversized two-car garage and abundant storage complete this move-in-ready home.
Location
State MN
County Olmsted
Zoning Residential-Single Family
Rooms
Basement Block, Daylight/Lookout Windows, Finished, Walkout
Dining Room Eat In Kitchen
Interior
Heating Forced Air
Cooling Central Air
Fireplace No
Appliance Cooktop, Dishwasher, Disposal, Dryer, Electric Water Heater, Microwave, Range, Refrigerator, Stainless Steel Appliances, Wall Oven, Washer, Water Softener Owned, Wine Cooler
Laundry Laundry Room
Exterior
Parking Features Attached Garage, Concrete, Finished Garage, Garage Door Opener, Insulated Garage, Storage, Tuckunder Garage
Garage Spaces 2.0
Pool None
Building
Lot Description Public Transit (w/in 6 blks), Corner Lot, Property Adjoins Public Land, Tree Coverage - Medium
Story Two
Foundation 1040
Sewer City Sewer/Connected
Water City Water/Connected
Level or Stories Two
Structure Type Block
New Construction false
Schools
Elementary Schools Churchill-Hoover
Middle Schools Kellogg
High Schools Century
School District Rochester
Nearby Locations