




468 Panorama CIR NW Rochester, MN 55901
4 Beds
3 Baths
3,000 SqFt
Open House
Sun Oct 04, 9:30am - 11:00am
UPDATED:
Key Details
Property Type Townhouse
Sub Type (TH) Side x Side
Listing Status Active
Purchase Type For Sale
Square Footage 3,000 sqft
Price per Sqft $206
Subdivision Whispering Oaks
MLS Listing ID 7153357
Bedrooms 4
Full Baths 2
Three Quarter Bath 1
HOA Fees $300/mo
Year Built 2020
Annual Tax Amount $8,056
Tax Year 2026
Contingent None
Lot Size 3,963 Sqft
Lot Dimensions 40X98
Property Sub-Type (TH) Side x Side
Property Description
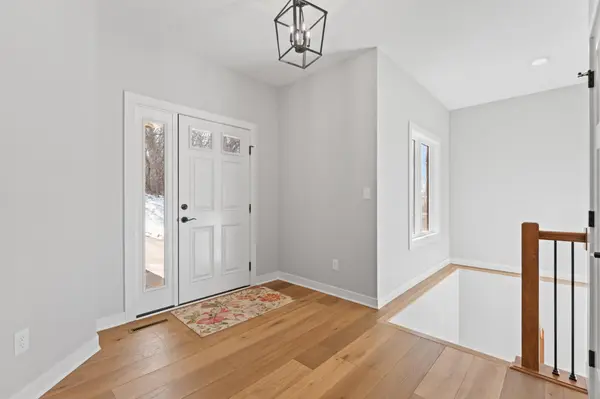
Welcome to 468 Panorama Circle NW, where refined design meets effortless, maintenance-free living. This beautifully appointed residence offers true zero-entry access, thoughtfully designed spaces, and a sophisticated selection of finishes—all created for comfort, convenience, and an elevated everyday lifestyle.
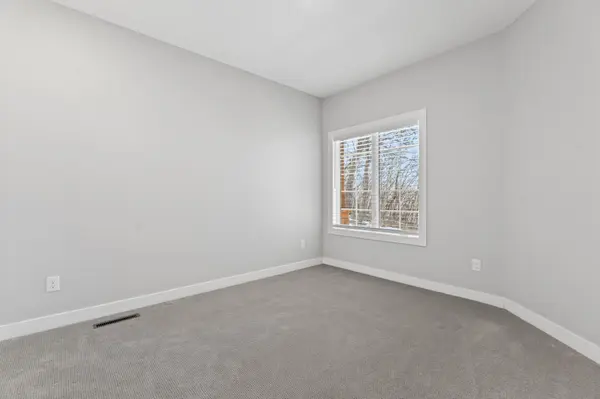
The open-concept interior is both elegant and inviting, with a seamless flow between the living, dining, and kitchen spaces. Expansive windows fill the home with natural light while capturing tranquil views of mature trees and surrounding wildlife, creating a serene backdrop that feels wonderfully private.
Everyday living is made remarkably easy with the HOA handling lawn care, snow removal, and exterior maintenance. Whether you're looking for a low-maintenance lifestyle, traveling frequently, or simply prefer to spend your time enjoying your home rather than maintaining it, this residence delivers.
Ideally positioned just minutes from downtown Rochester, premier dining, shopping, entertainment, and Mayo Clinic facilities, this home offers the rare combination of convenience and tranquility.
Sophisticated. Serene. Completely effortless. Experience a higher standard of low-maintenance living at 468 Panorama Circle NW.
Location
State MN
County Olmsted
Zoning Residential-Single Family
Rooms
Basement Finished, Full, Sump Pump, Walkout
Dining Room Informal Dining Room, Kitchen/Dining Room
Interior
Heating Forced Air
Cooling Central Air
Fireplaces Number 1
Fireplaces Type Two Sided, Gas, Living Room, Primary Bedroom
Fireplace Yes
Appliance Air-To-Air Exchanger, Dishwasher, Disposal, Dryer, Exhaust Fan, Humidifier, Gas Water Heater, Microwave, Range, Refrigerator, Stainless Steel Appliances, Washer
Laundry Laundry Room, Main Level, Sink
Exterior
Parking Features Attached Garage, Concrete, Guest Parking, Insulated Garage
Garage Spaces 2.0
Fence None
Pool None
Roof Type Age 8 Years or Less,Architectural Shingle
Building
Lot Description Public Transit (w/in 6 blks), Tree Coverage - Medium, Underground Utilities, Zero Lot Line
Story One
Foundation 1657
Sewer City Sewer/Connected
Water City Water/Connected
Level or Stories One
Structure Type Block
New Construction false
Schools
Elementary Schools Harriet Bishop
Middle Schools John Adams
High Schools John Marshall
School District Rochester
Others
HOA Fee Include Hazard Insurance,Lawn Care,Maintenance Grounds,Professional Mgmt,Sanitation,Snow Removal
Nearby Locations