

5121 Florence DR NW, Rochester, MN 55901
See all 47 photos
5121 Florence DR NW, Rochester, MN 55901
REQUEST A TOUR If you would like to see this home without being there in person, select the "Virtual Tour" option and your agent will contact you to discuss available opportunities.
In-PersonVirtual Tour
$ 475,000
Est. payment /mo
Save
Open Sat 10:30AM-12PM

5121 Florence DR NW Rochester, MN 55901

4 Beds

3 Baths

2,589 SqFt


Open House

Sat Oct 17, 10:30am - 12:00pm

Sun Oct 18, 10:00am - 11:30am

UPDATED:

Key Details

Property Type Single Family Home

Sub Type Single Family

Listing Status Active

Purchase Type For Sale

Square Footage 2,589 sqft

Price per Sqft $183

Subdivision Ridgeview Manor

MLS Listing ID 6781294

Bedrooms 4

Full Baths 2

Three Quarter Bath 1

Year Built 2002

Annual Tax Amount $5,422

Tax Year 2026

Contingent None

Lot Size 8,973 Sqft

Lot Dimensions 75x120

Property Sub-Type Single Family

Property Description

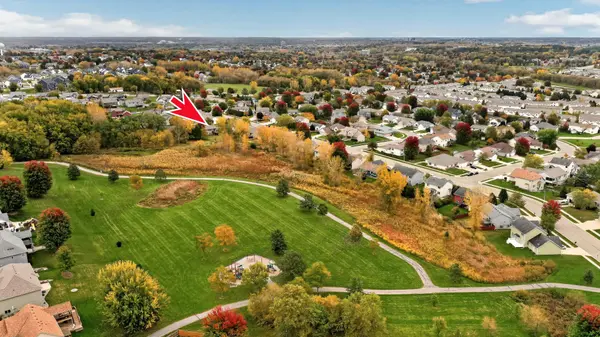
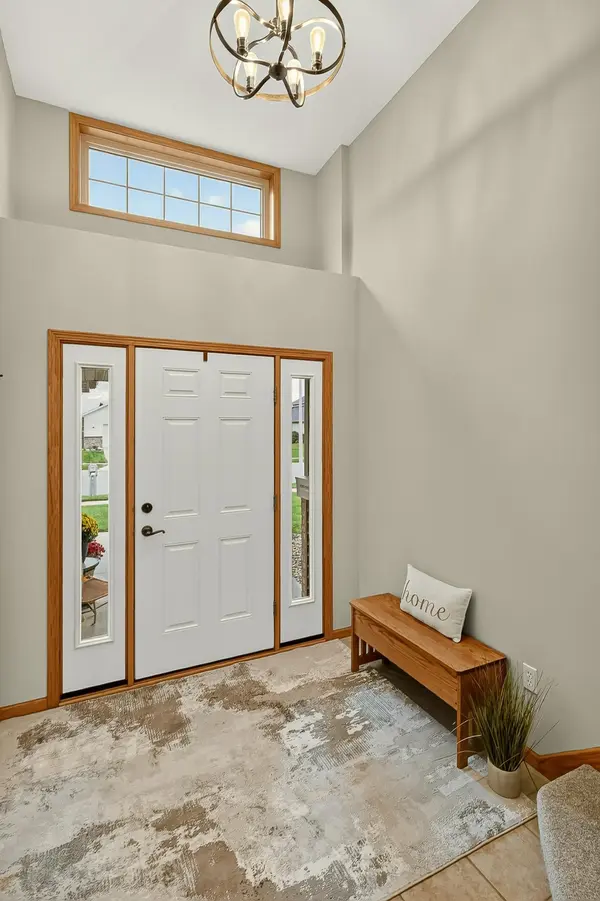
Don't miss this immaculate 4 bed / 3 bath home located in a convenient NW neighborhood near the Douglas Trail, and backing to a quiet wooded area and city park. You'll ll love the bright and airy floor plan with spacious entry, vaulted ceilings and tons of natural light. The recently updated kitchen boasts quartz countertops, a stylish tile backsplash, and gleaming hardwood floors that flow into the adjacent dining area. Upstairs you'll find two bedrooms including the primary with attached 3/4 bath. Both upper bedrooms offer spacious walk-in closets. Step onto the new composite deck with an aluminum railing for true maintenance-free enjoyment. Uniquely suited for a home business, daycare, roommate, or multigenerational living, the lower level has a separate entrance through the garage. Many recent updates including a brand new roof, updated furnace and AC, newer carpet, fresh paint, updated light fixtures and more! Other notable features include an oversized and heated 3-car garage, low maintenance landscaping, continuous edging, garden shed, and fully fenced backyard. Schedule your showing today!

Location

State MN

County Olmsted

Zoning Residential-Single Family

Rooms

Basement Block, Daylight/Lookout Windows, Drain Tiled, Finished, Full, Sump Basket, Sump Pump

Dining Room Informal Dining Room

Interior

Heating Forced Air

Cooling Central Air

Fireplace No

Appliance Dishwasher, Disposal, Dryer, Microwave, Range, Refrigerator, Washer, Water Softener Owned

Laundry In Basement

Exterior

Parking Features Attached Garage, Concrete, Heated Garage

Garage Spaces 3.0

Fence Full

Roof Type Age 8 Years or Less,Asphalt

Building

Lot Description Tree Coverage - Medium

Story Split Entry (Bi-Level)

Foundation 1312

Sewer City Sewer/Connected

Water City Water/Connected

Level or Stories Split Entry (Bi-Level)

New Construction false

Schools

Elementary Schools George Gibbs

Middle Schools Dakota

High Schools John Marshall

School District Rochester


Listed by Josh Mickelson • Re/Max Results

Nearby Locations

Alex Mayer

Alex Mayer

Broker Associate License ID: 40666539

+1(507) 696-7510

GET MORE INFORMATION

Name
Phone*
Message

Go tour this home

5121 Florence DR NW