


$520,000
$520,000
For more information regarding the value of a property, please contact us for a free consultation.
9296 Tewsbury BND Maple Grove, MN 55311
3 Beds
3 Baths
3,097 SqFt
Key Details
Sold Price $520,000
Property Type Townhouse
Sub Type (TH) Side x Side
Listing Status Sold
Purchase Type For Sale
Square Footage 3,097 sqft
Price per Sqft $167
Subdivision Gladstone 2Nd Add
MLS Listing ID 7116432
Sold Date 10/21/26
Bedrooms 3
Full Baths 2
Half Baths 1
HOA Fees $450/mo
Year Built 1997
Annual Tax Amount $6,368
Tax Year 2026
Contingent None
Lot Size 3,484 Sqft
Lot Dimensions 37x100
Property Sub-Type (TH) Side x Side
Property Description
Sunshine, Serenity & a Wonderful Place to Call Home.
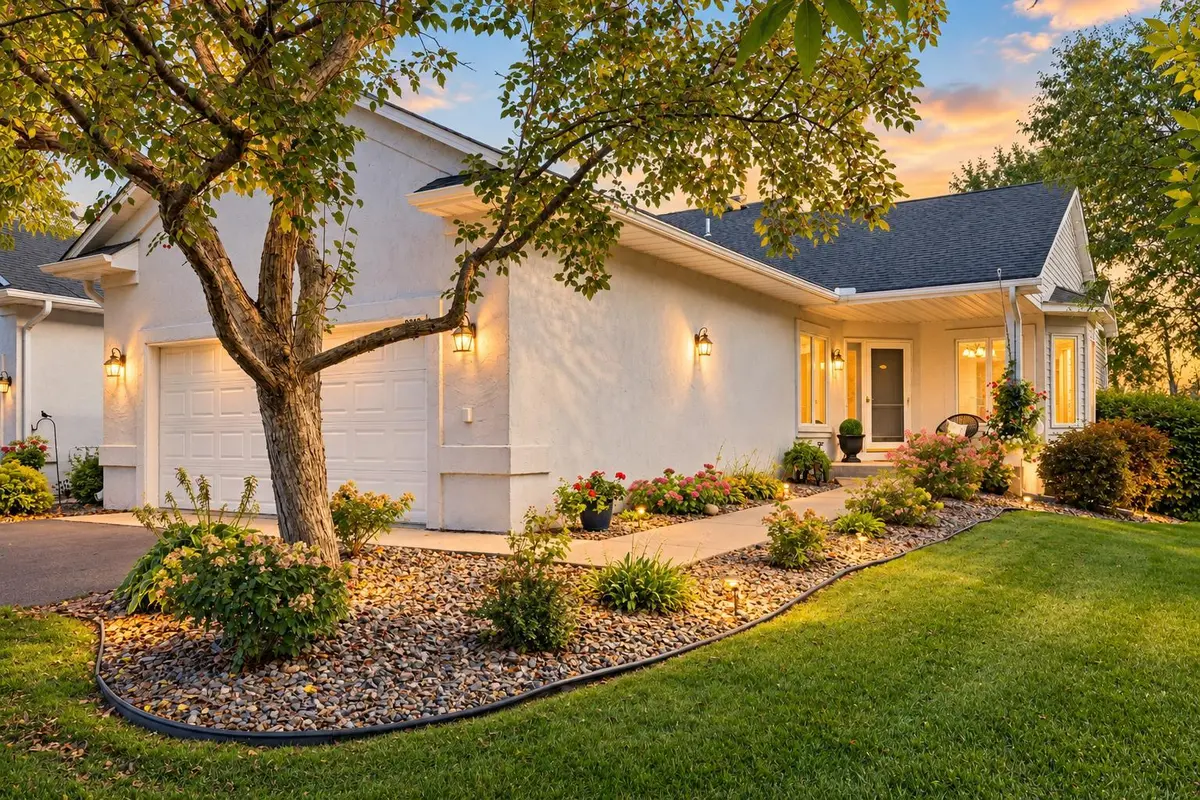
Welcome to the Island Townhomes at Gladstone! This beautiful end-unit townhome is one of those homes that simply feels good the moment you walk in. Southwest-facing with expansive windows and beautiful wetland views, sunshine fills the home throughout the day, creating a bright, cheerful and inviting atmosphere.
Tucked into the peaceful Gladstone neighborhood, this home offers beautiful natural surroundings with
easy everyday living. The main level provides true one-level living with an open floor plan, vaulted
ceilings, warm maple flooring and beautiful architectural details throughout.
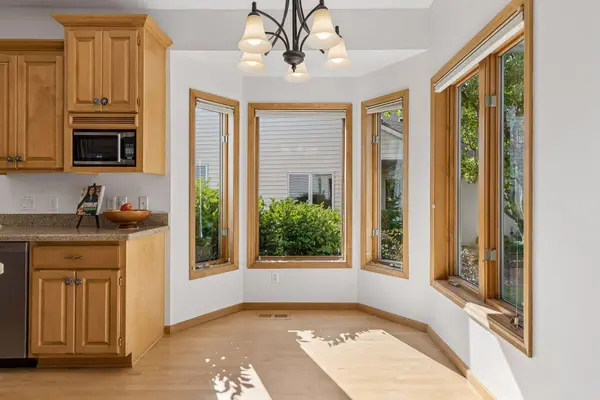
The heart of the home is the spacious kitchen, featuring abundant maple cabinetry, a large center island with stone countertops, stainless steel appliances and plenty of room to gather. The great room features soaring ceilings and a cozy gas fireplace, while the sunroom is the perfect spot to enjoy your morning coffee or simply take in the peaceful views. A main-level den with built-in cabinetry makes an ideal home office, and main-level laundry adds convenience.
The spacious primary suite is a true retreat, complete with its own gas fireplace and relaxing views. The finished walk-out lower level offers incredible flexibility with a generous family room, two oversized bedrooms, built-in cabinetry and abundant storage, plus additional unfinished space ready for your ideas.
Thoughtful updates include new carpeting in the office and lower-level bedroom, fresh paint on both
levels, new decking and custom window shades throughout.
With just 26 homes in the association, this is a wonderfully intimate community surrounded by nature and beautiful views year-round. Bright, welcoming and beautifully maintainedŠthis is a home you'll be excited
to come home to.
Location
State MN
County Hennepin
Zoning Residential-Single Family
Rooms
Basement Block, Drain Tiled, Egress Window(s), Finished, Partially Finished, Storage Space, Sump Pump, Walkout
Dining Room Eat In Kitchen, Living/Dining Room
Interior
Heating Forced Air, Fireplace(s)
Cooling Central Air
Fireplaces Number 2
Fireplaces Type Two Sided, Family Room, Gas, Living Room, Primary Bedroom
Fireplace Yes
Appliance Cooktop, Dishwasher, Disposal, Double Oven, Dryer, Exhaust Fan, Microwave, Refrigerator, Stainless Steel Appliances, Wall Oven, Washer, Water Softener Owned
Laundry Laundry Room, Main Level, Sink
Exterior
Parking Features Attached Garage, Asphalt, Garage Door Opener, Insulated Garage, Storage
Garage Spaces 2.0
Roof Type Age Over 8 Years,Asphalt
Building
Lot Description Public Transit (w/in 6 blks), Tree Coverage - Light
Story One
Foundation 1234
Sewer City Sewer/Connected
Water City Water/Connected
Level or Stories One
New Construction false
Schools
School District Osseo
Others
HOA Fee Include Building Exterior,Hazard Insurance,Lawn Care,Maintenance Grounds,Professional Mgmt,Sanitation,Snow Removal
Read Less
Want to know what your home might be worth? Contact us for a FREE valuation!

Our team is ready to help you sell your home for the highest possible price ASAP
Nearby Locations